

DOMAINE DE PEYRIÈRES
Cajarc – Lot (46160), Occitanie, France
A private hilltop hamlet overlooking the Lot Valley, at the heart of the UNESCO Causses du Quercy World Geopark
There are places in the Lot that one simply passes through, and others that are remarkably difficult to leave — places that seem to belong more to the landscape than to time itself.
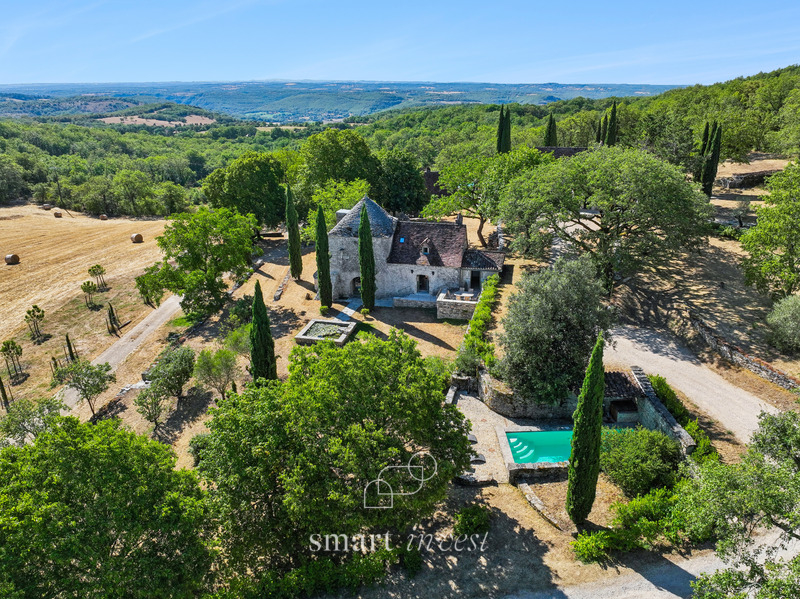
Less than 4 km from the hilltop village of Cajarc and just a few minutes from Saint-Cirq-Lapopie, two of the Lot Valley’s most emblematic villages, Domaine de Peyrières extends across more than 30 hectares within one of the most beautifully preserved natural environments in Occitanie.
Set at an altitude of approximately 400 metres and facing south-east, the estate commands an extraordinary sense of openness across the valley.
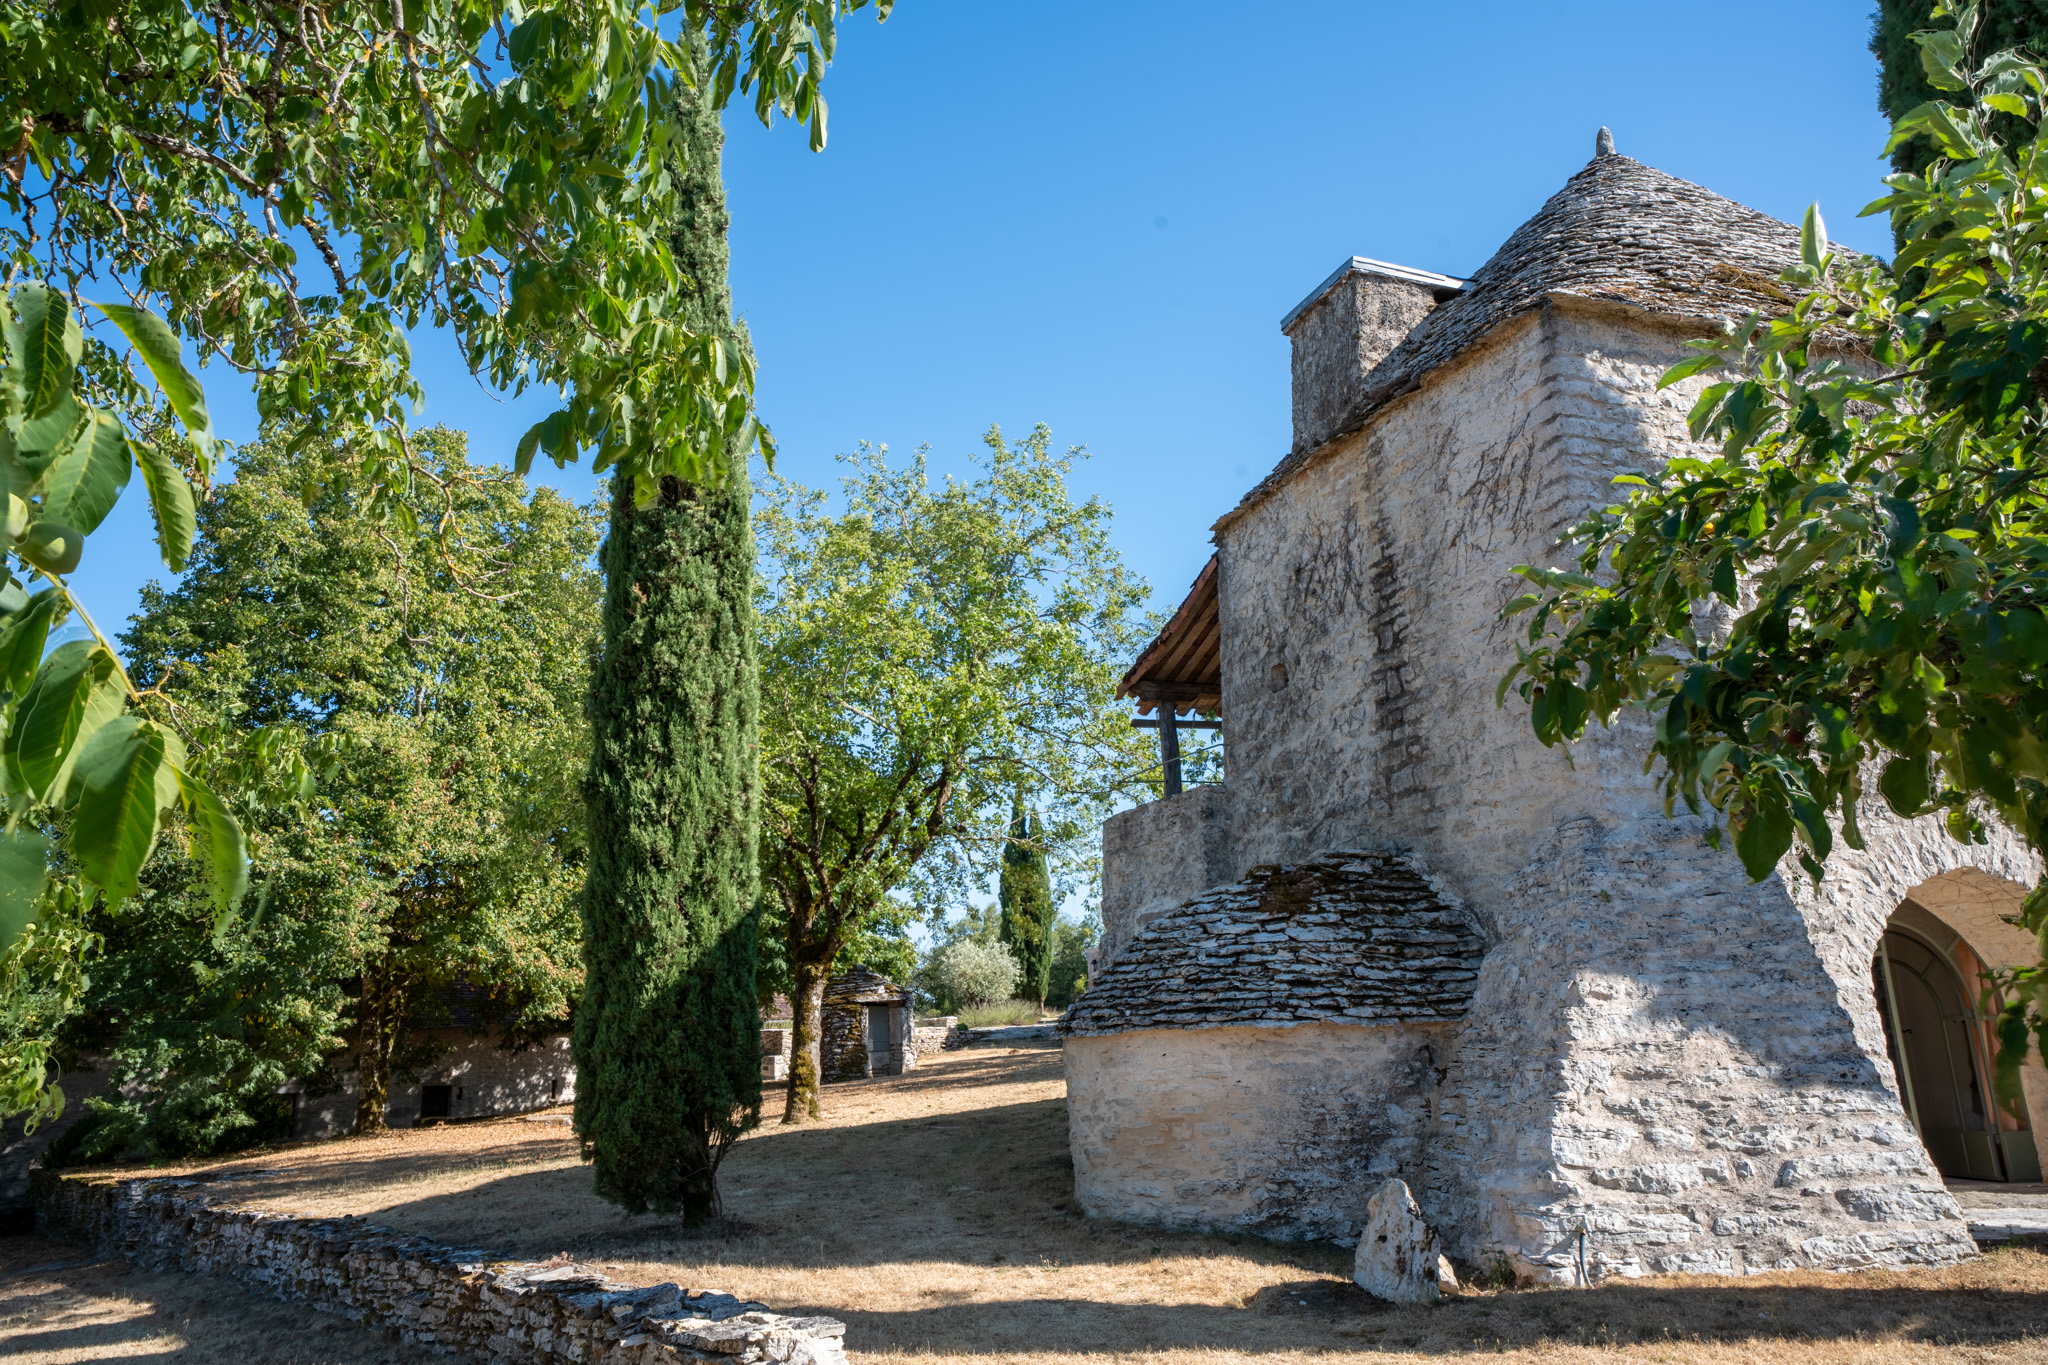
Meadows, woodland, dry-stone walls, ancient cazelles and traditional limestone tracks form a remarkably coherent landscape, shaped over centuries by the distinctive contours of the Causses.
A historic estate shaped as a private hamlet
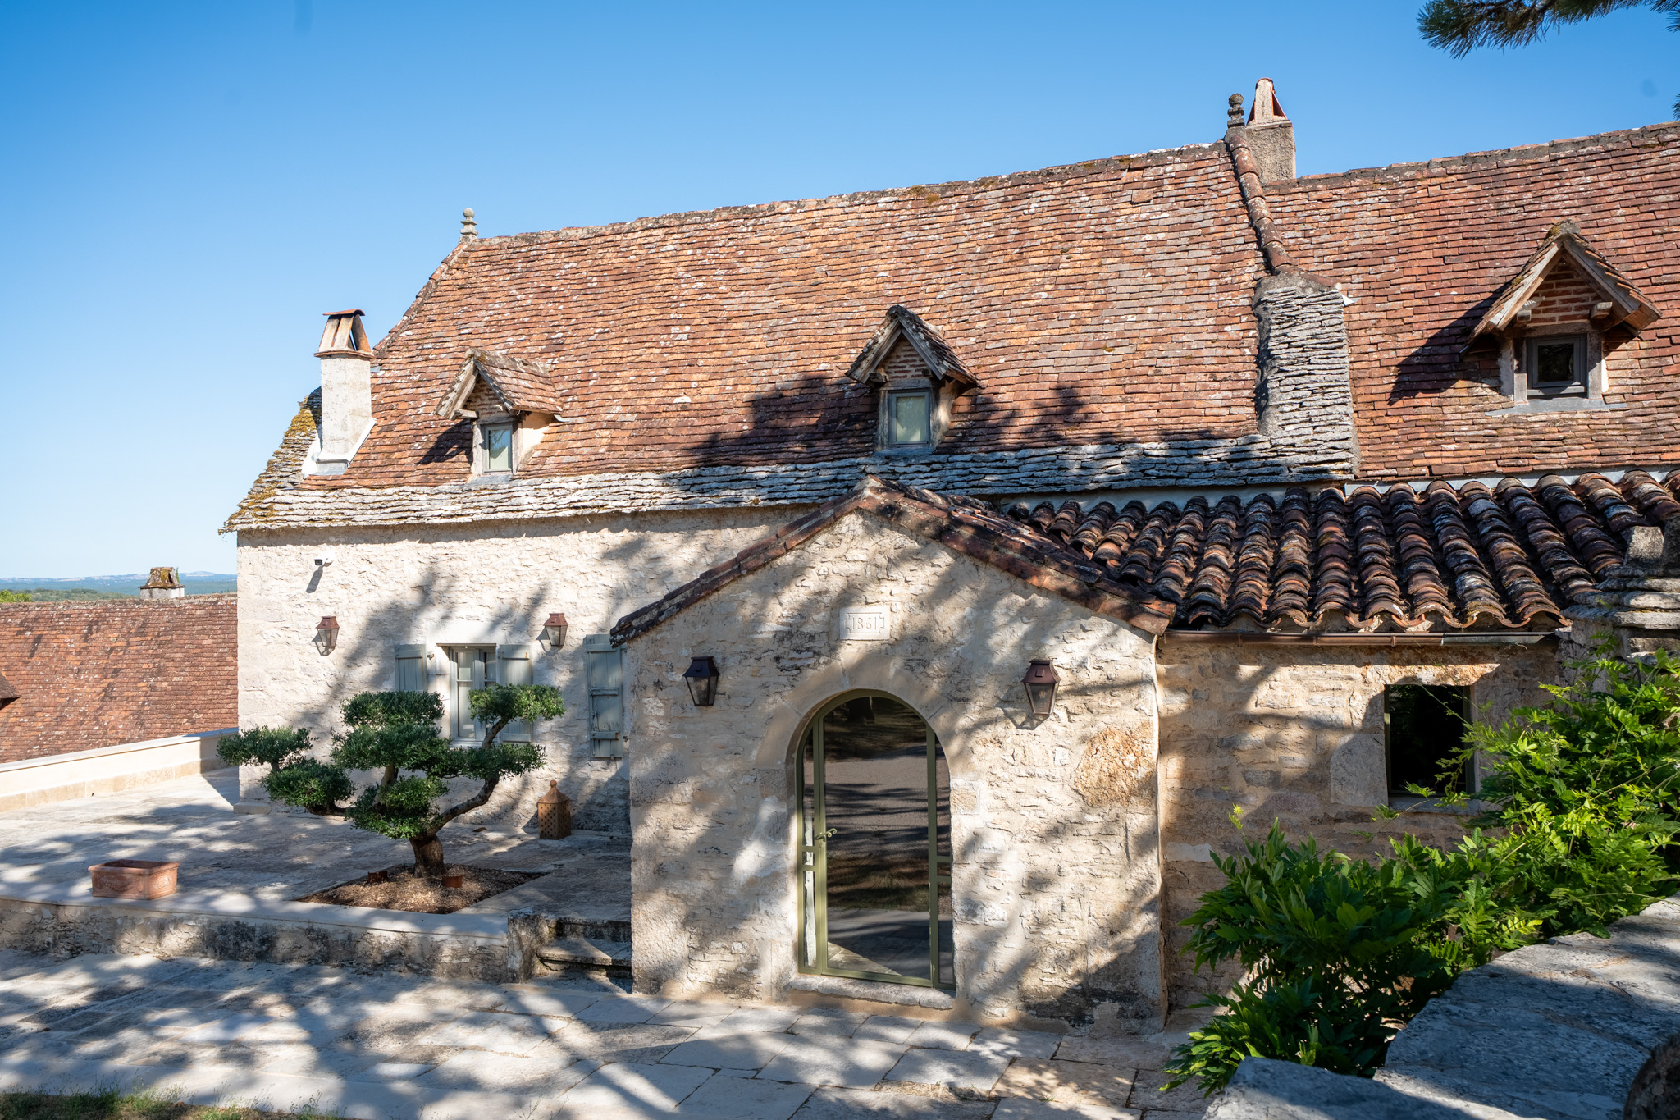
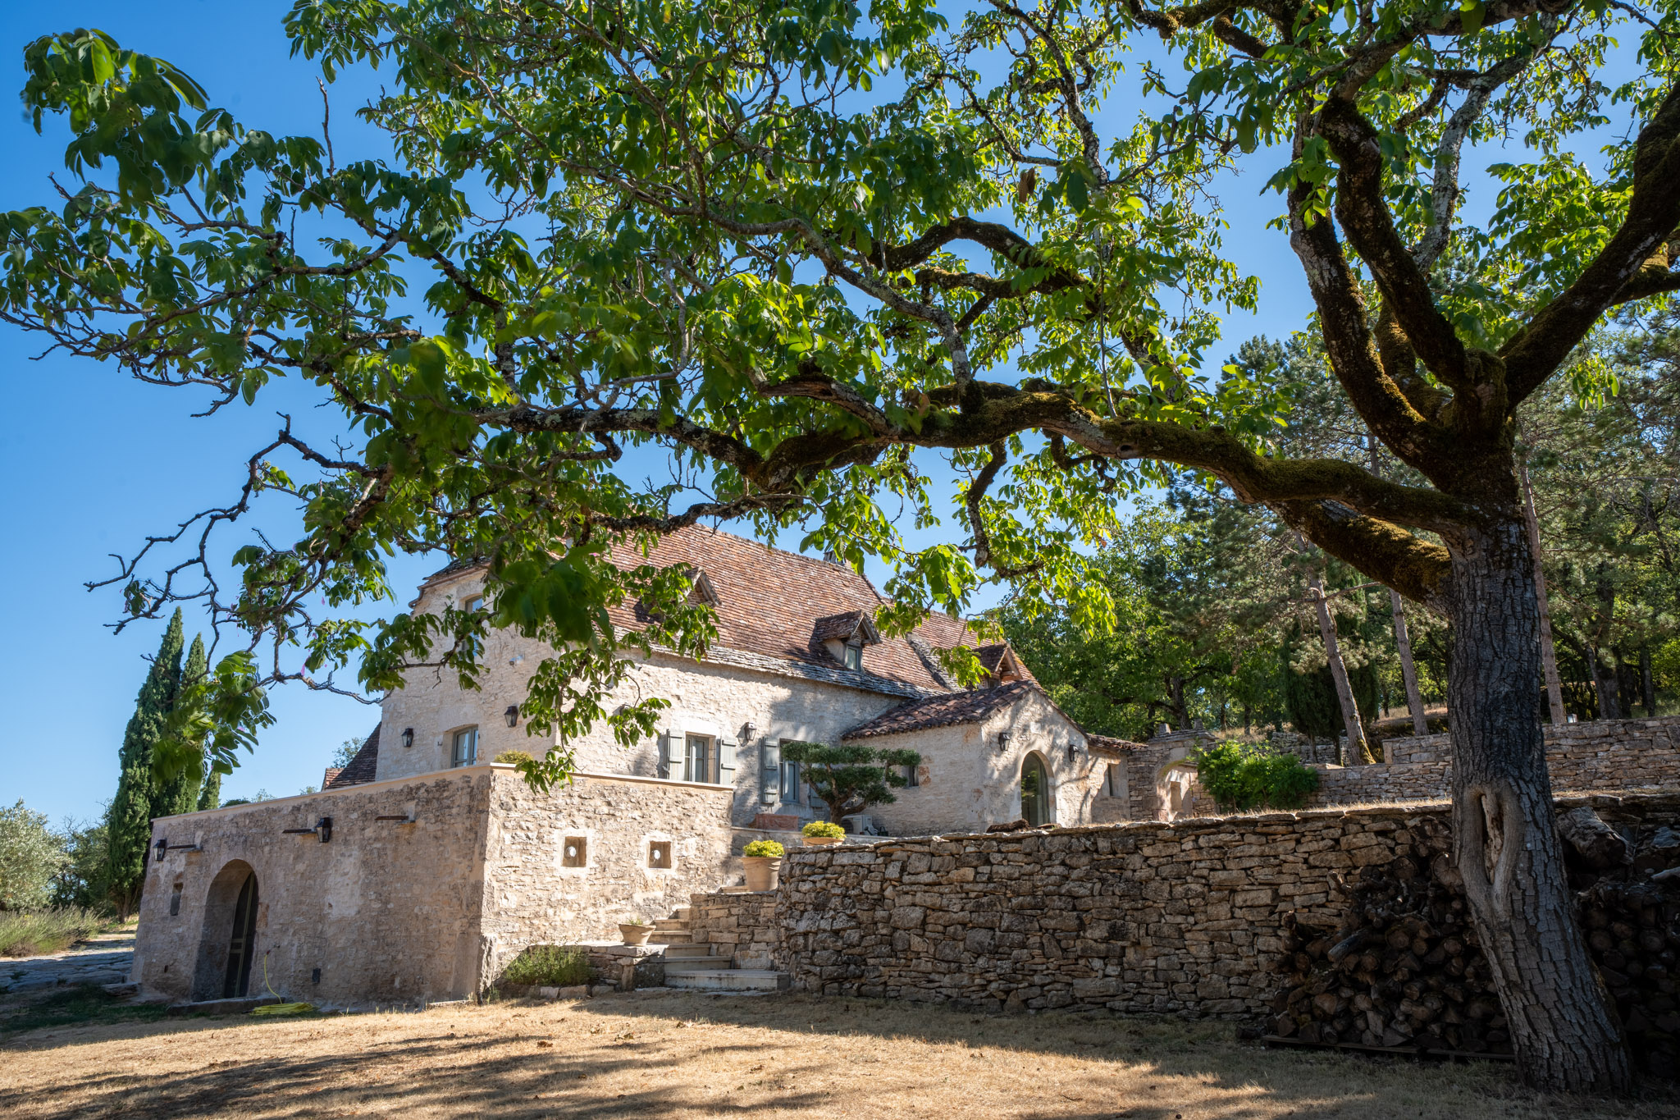
The origins of Domaine de Peyrières date back to the 17th century, with the estate gradually taking its present form during the 18th and 19th centuries.
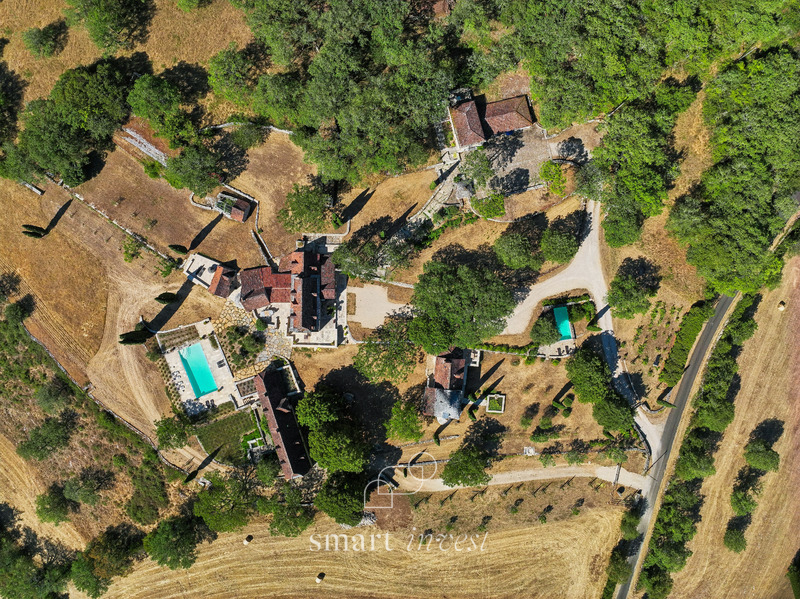
Its buildings follow an organic, almost timeless logic. Rather than being arranged along a conventional axis, they are positioned naturally around the contours of the land.
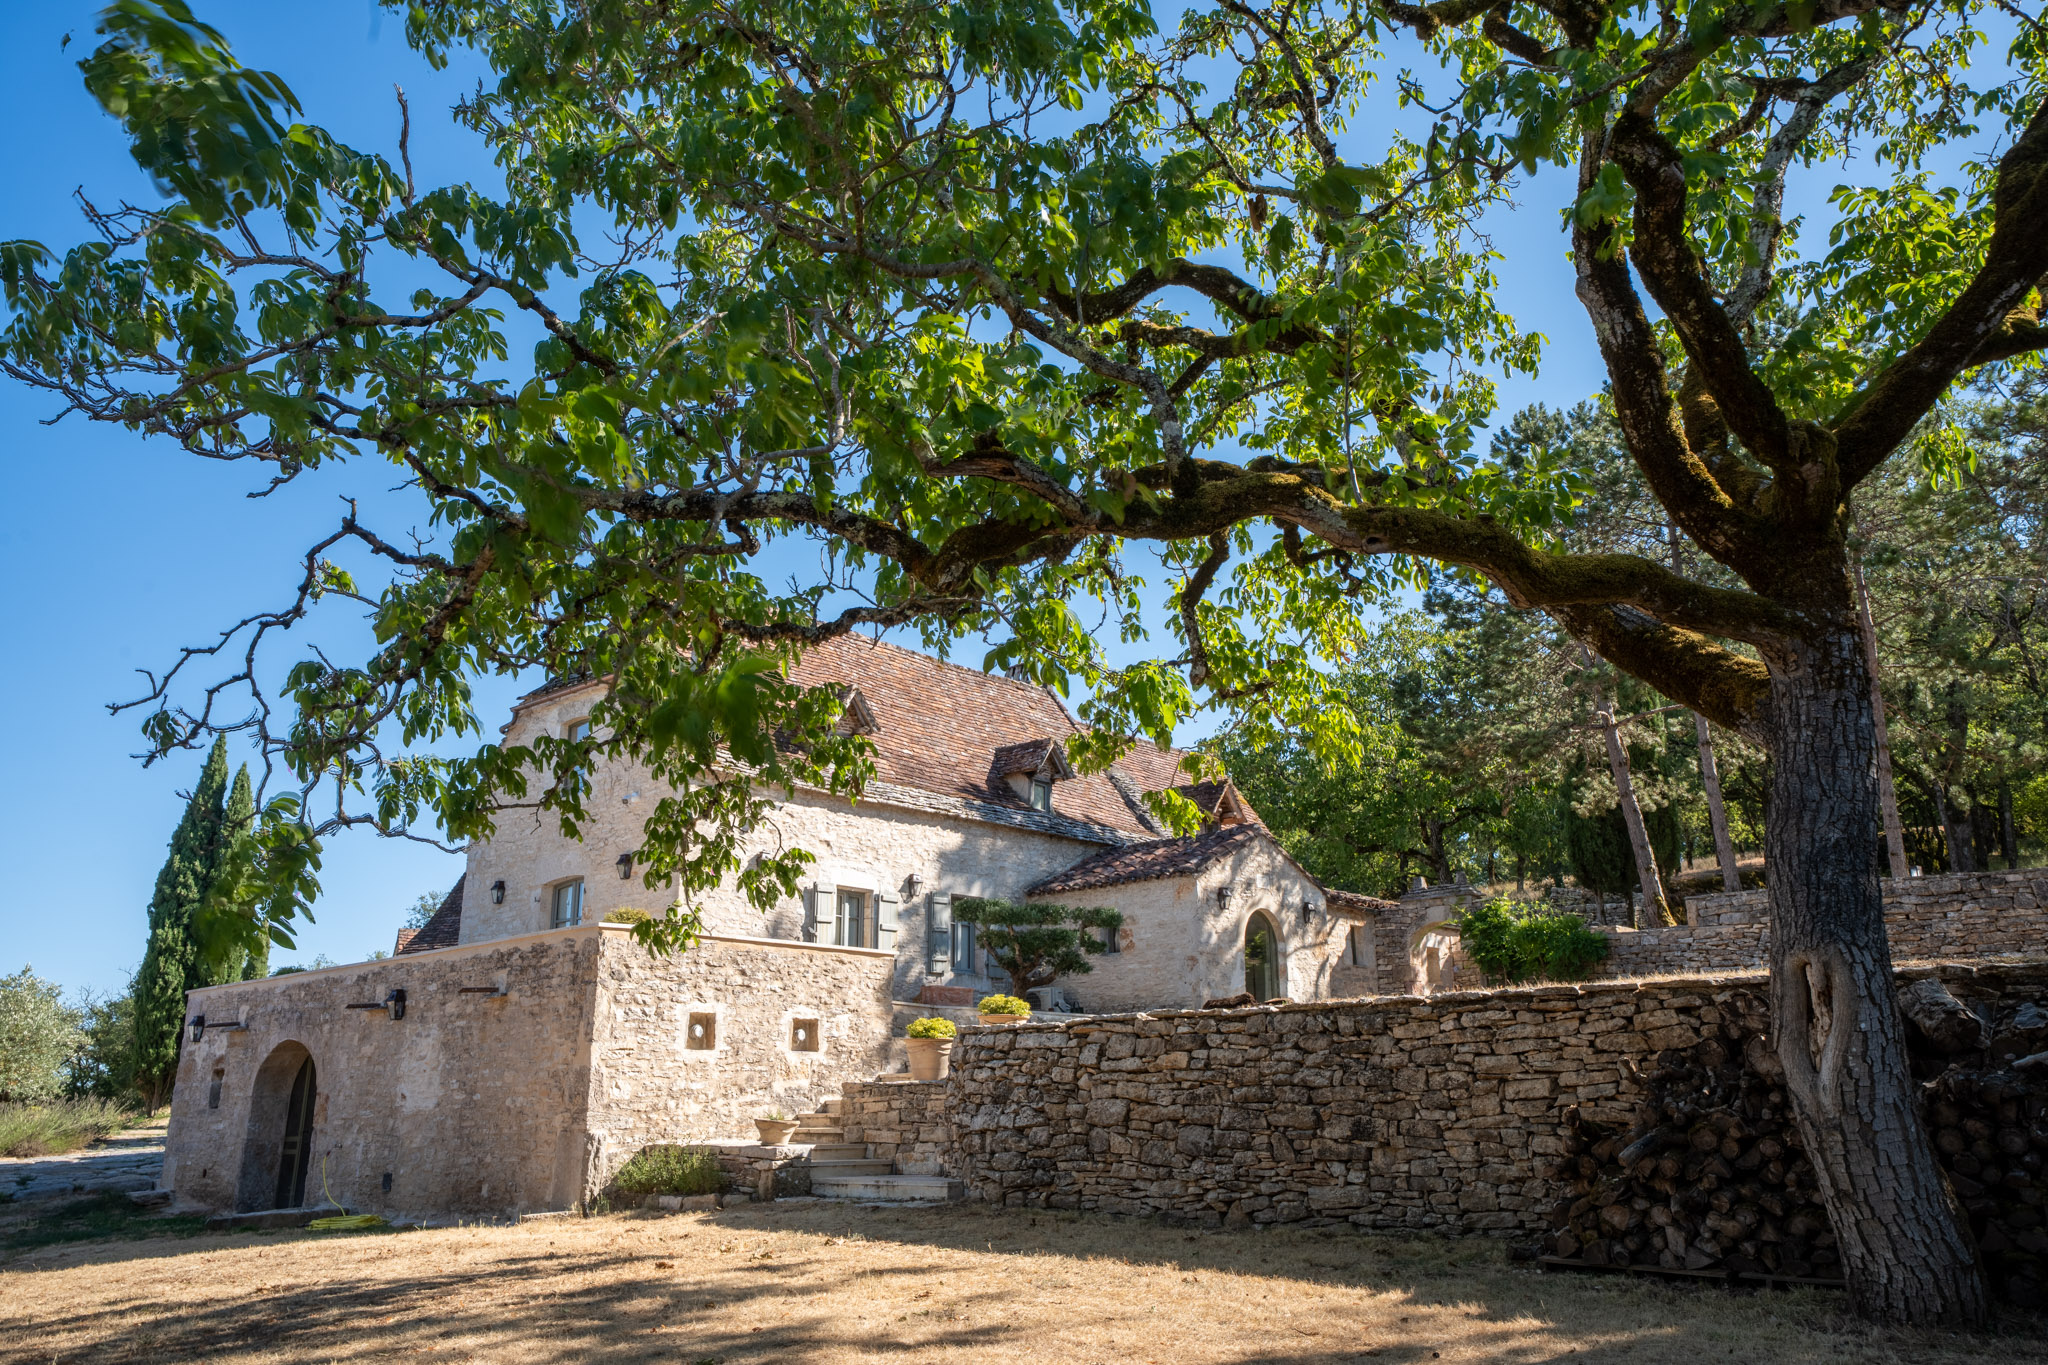
Stone terraces and retaining walls create successive levels, accompanying the buildings and giving the estate a distinctive rhythm of terraces, pathways and open spaces.
The property is not simply crossed; it is experienced.
Each building responds to the others, creating a quiet architectural dialogue between stone, landscape and light.
A private hamlet comprising five independent residences
Domaine de Peyrières is composed of five principal buildings, each entirely independent and carefully integrated into its own setting, while forming part of a coherent architectural ensemble.
LE MAS
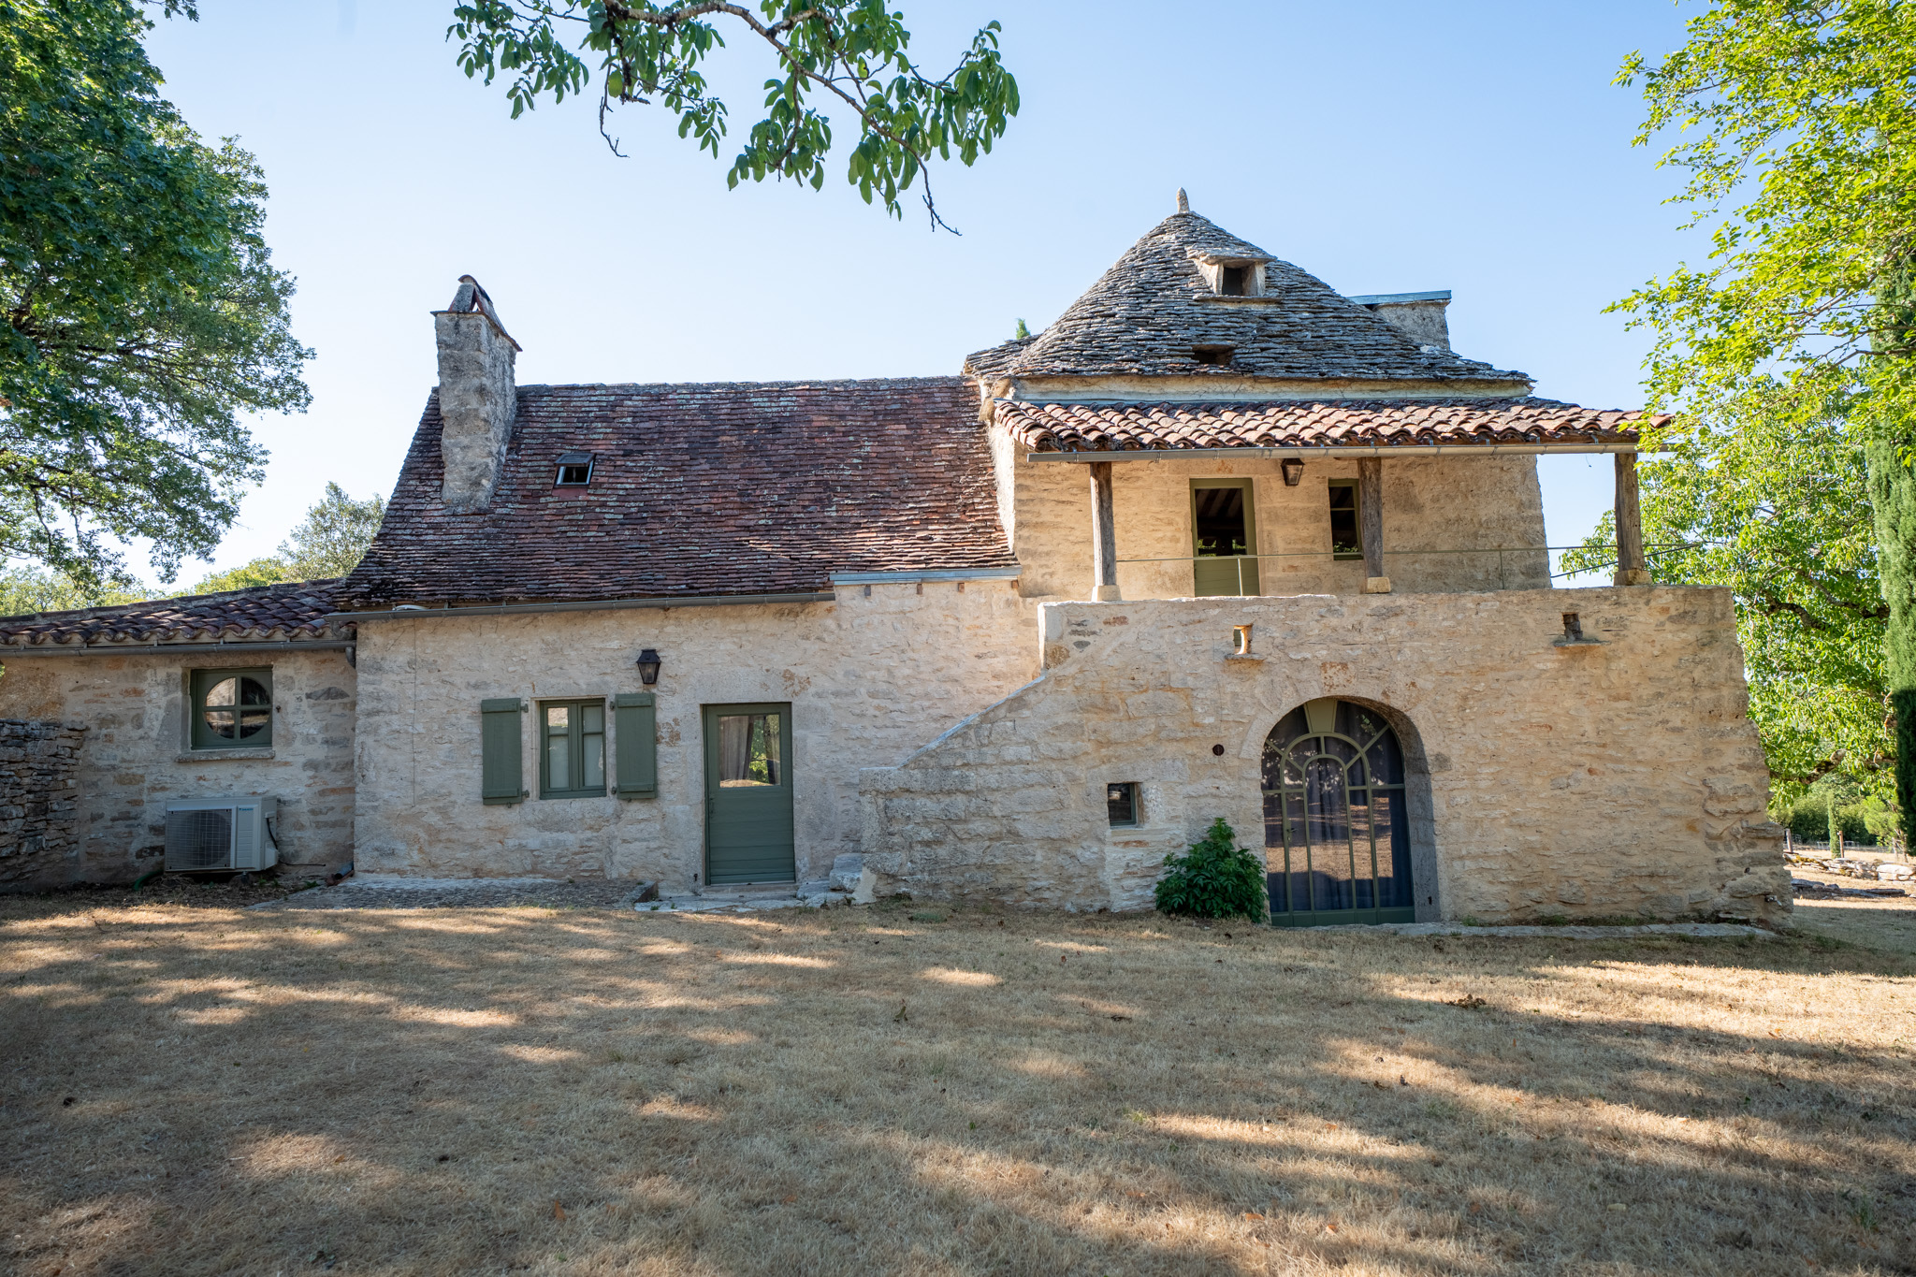
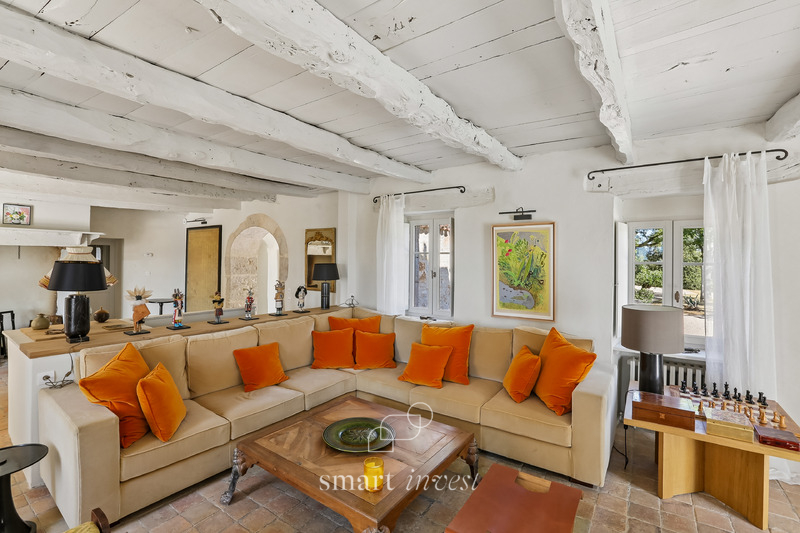
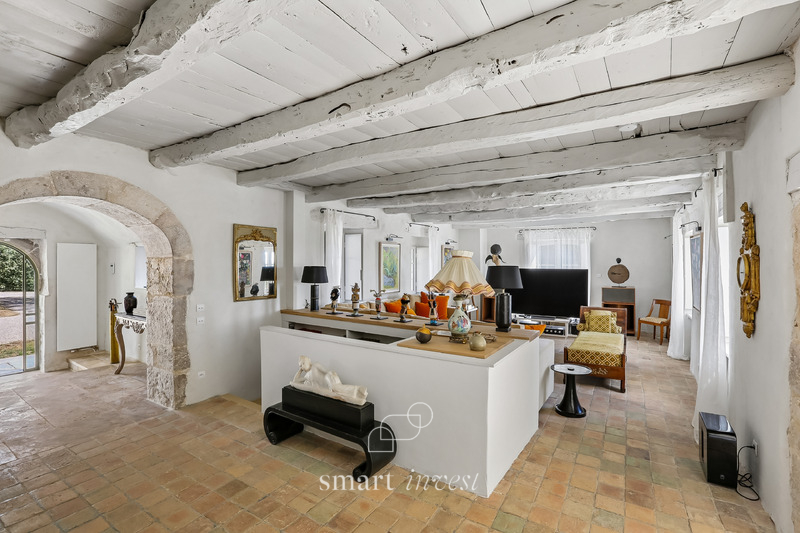
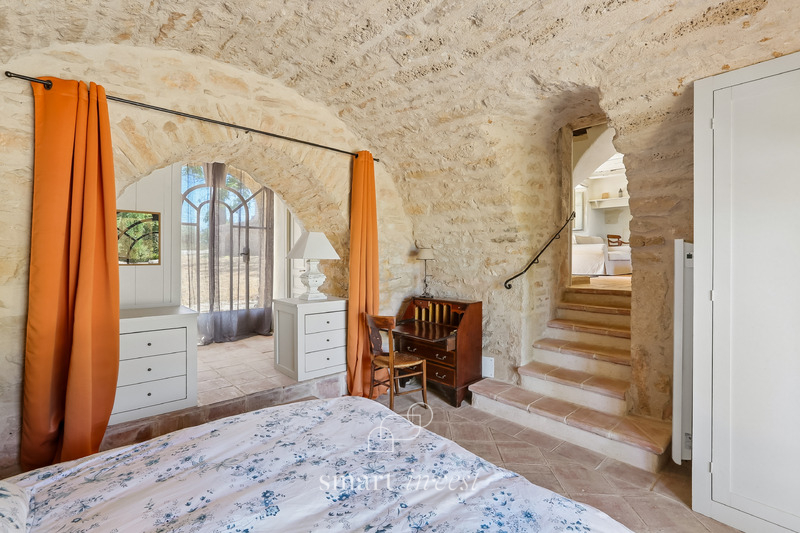
The principal residence of the estate, Le Mas brings together the main living and entertaining spaces in an understated and elegant atmosphere.
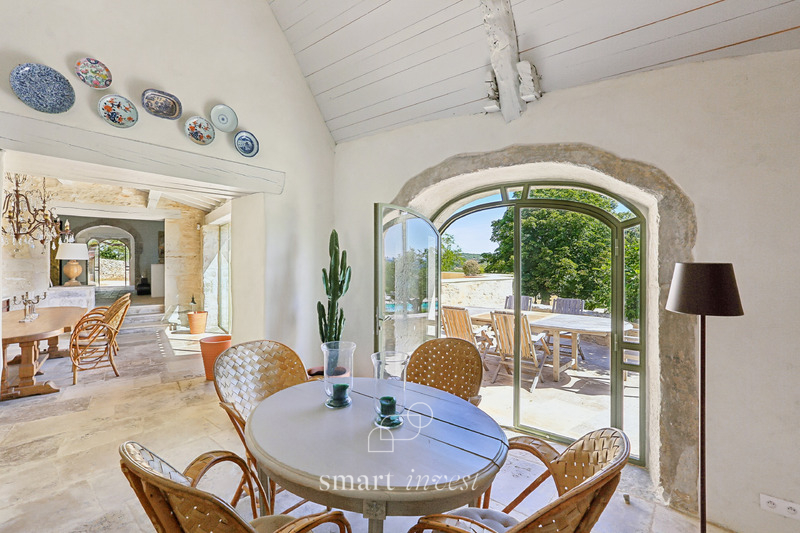
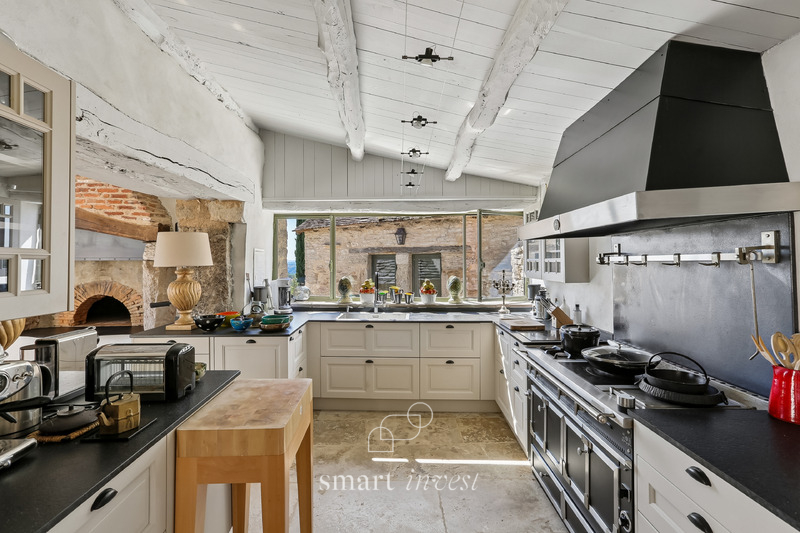
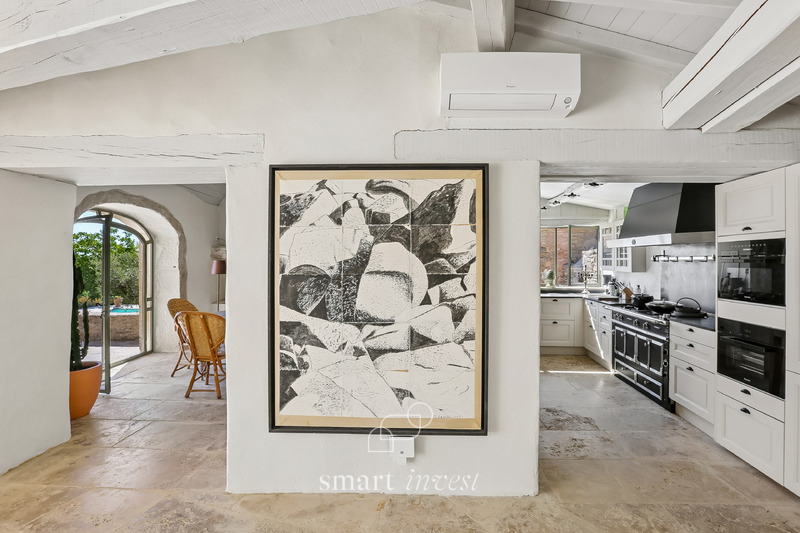
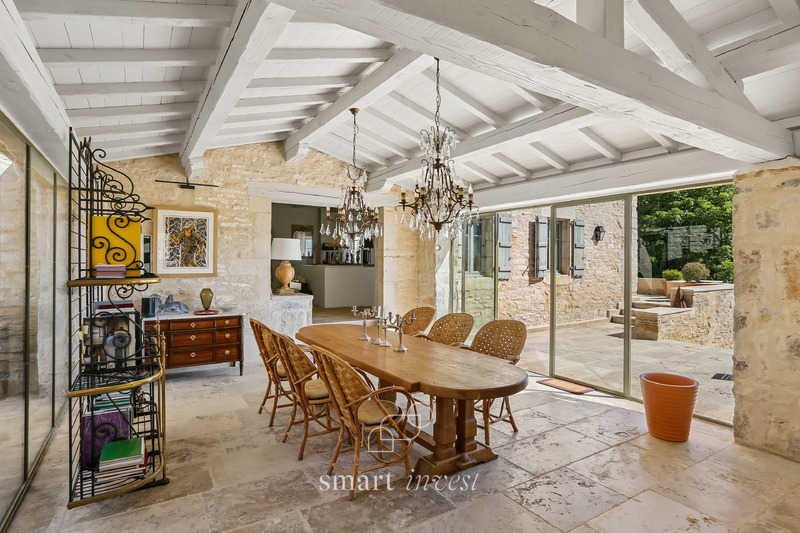
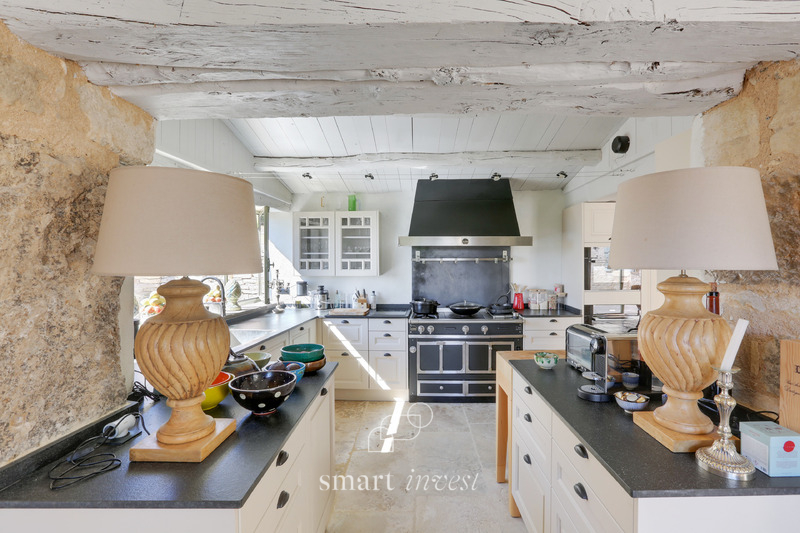
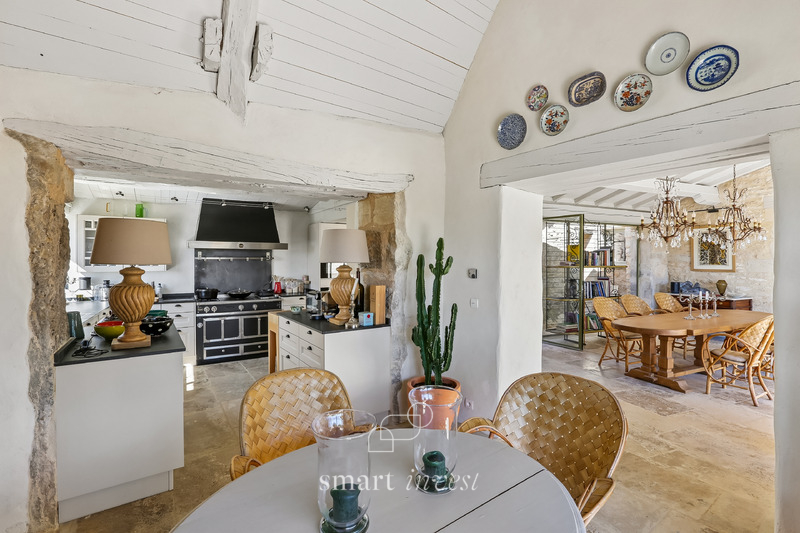
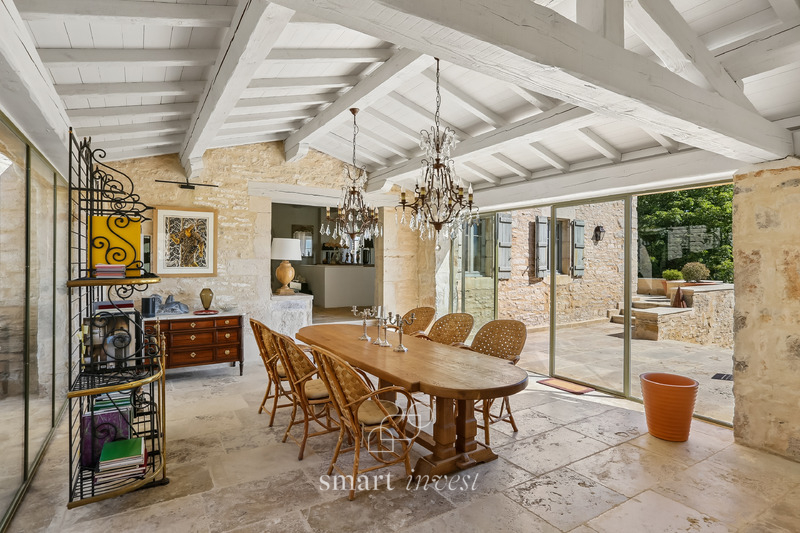
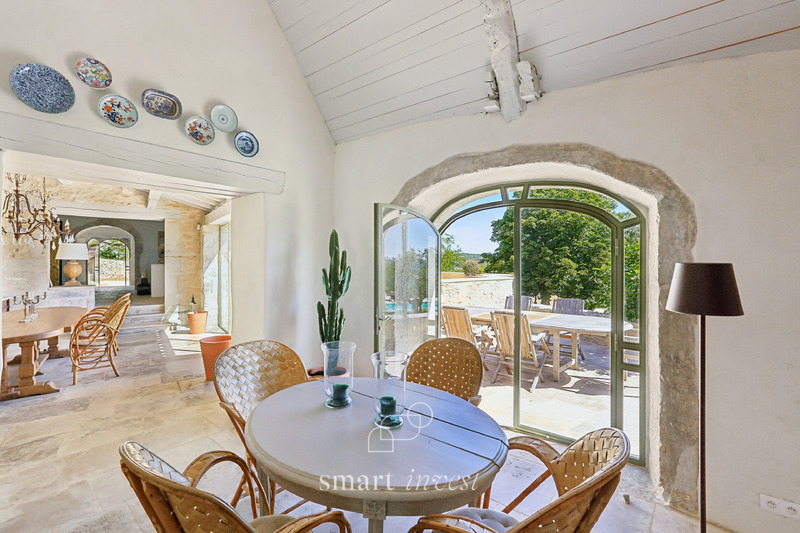
It features a vast reception room, a formal dining room opening onto a large terrace, and a fully equipped kitchen centred around a prestigious La Cornue Château range.
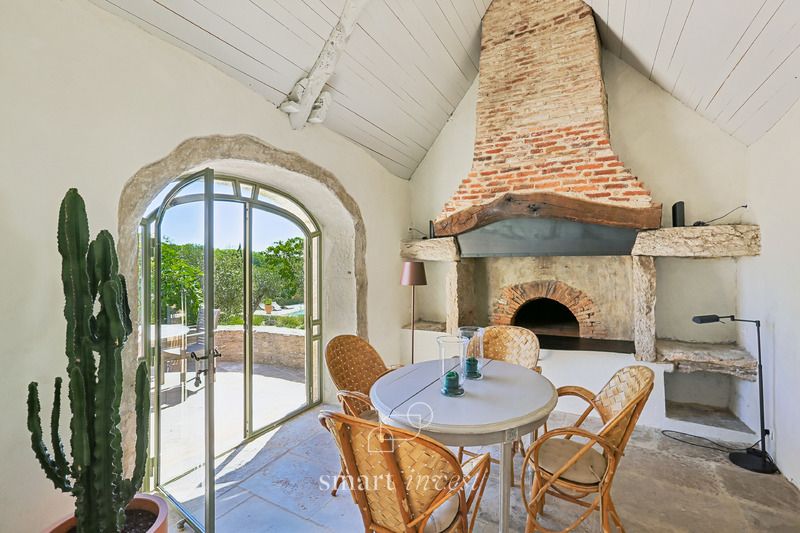
A second, more intimate living space is arranged around an authentic traditional bread oven.
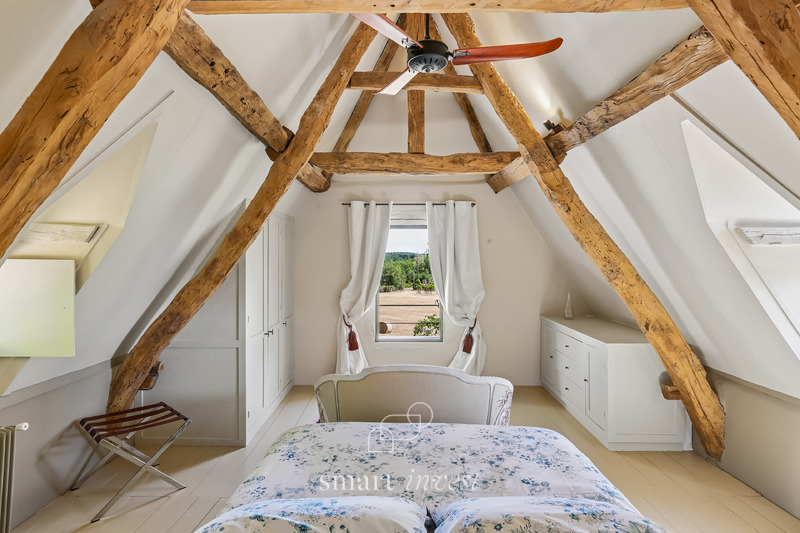
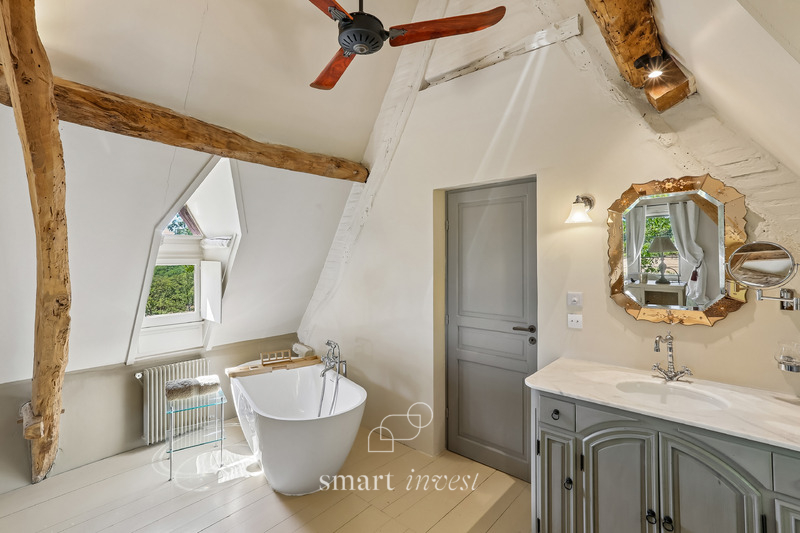
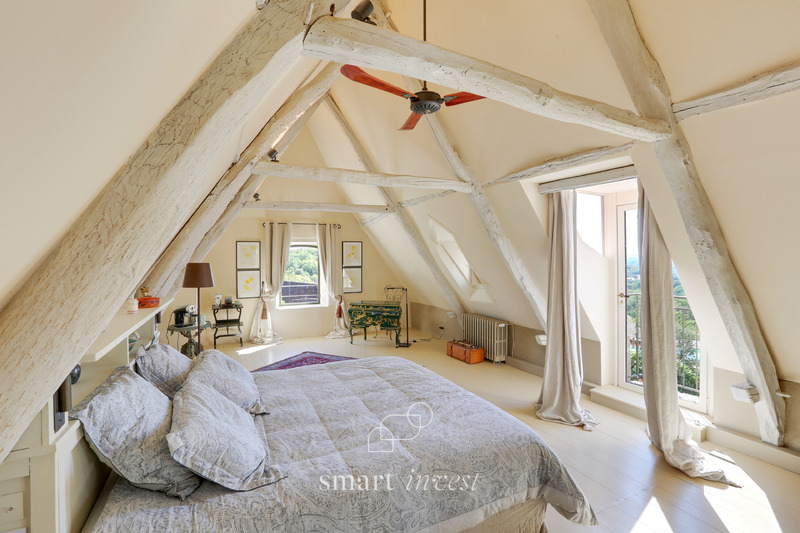
Upstairs, a private suite occupies the entire level, comprising a bedroom and a fully appointed bathroom with its own hammam.
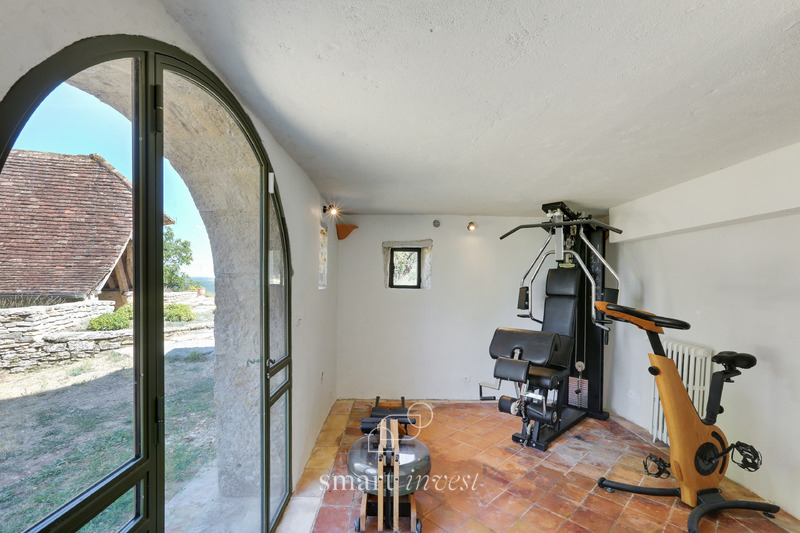
The lower ground floor houses a billiards room and a fitness room.
Approx. 250 m²
LA GRANGE
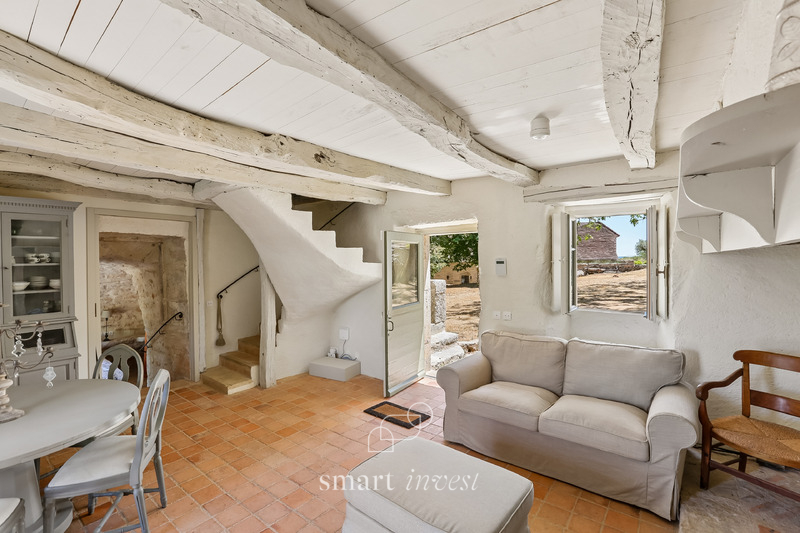
In direct dialogue with the gardens, La Grange offers a completely independent living arrangement.
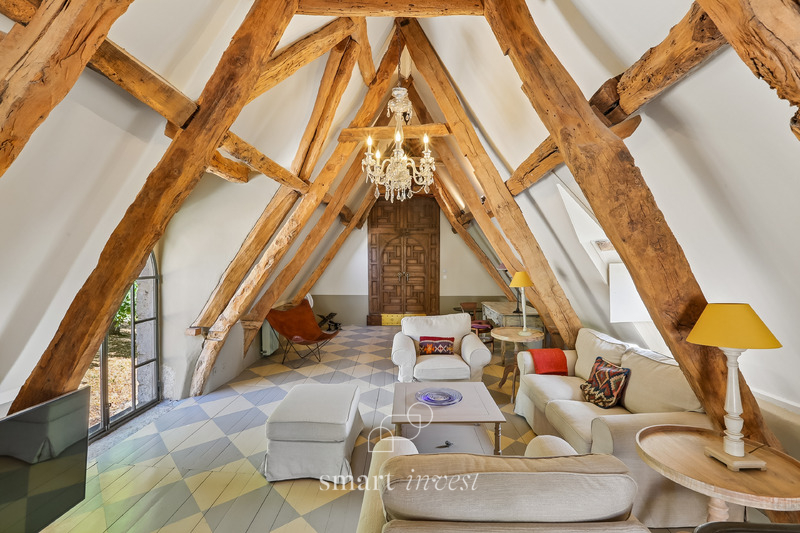
Upstairs, a suite comprising bedroom and full bathroom extends from the generous main living room.
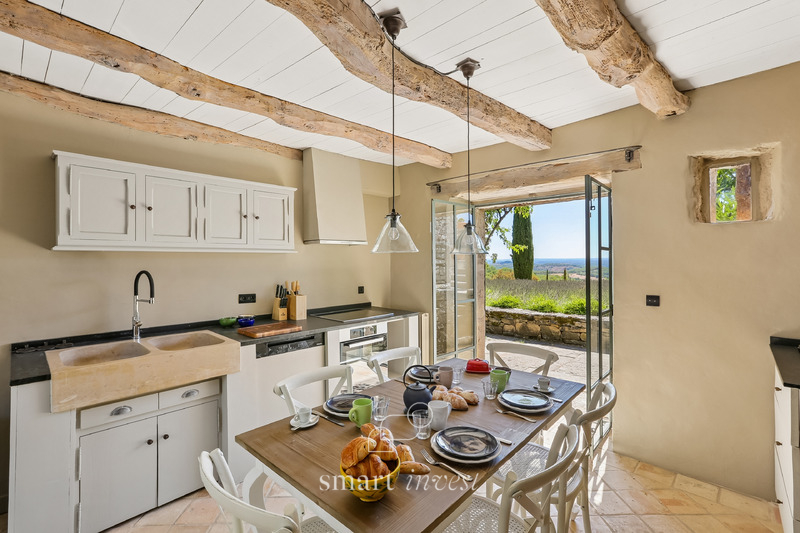
On the ground floor, the kitchen and dining area open directly onto a terrace overlooking lavender beds and an ancient stone fountain.
A second suite benefits from its own private terrace overlooking the valley, while an additional bedroom opens onto the surrounding terraces.
The property also features a bathroom with sauna.
Approx. 160 m²
LE PIGEONNIER
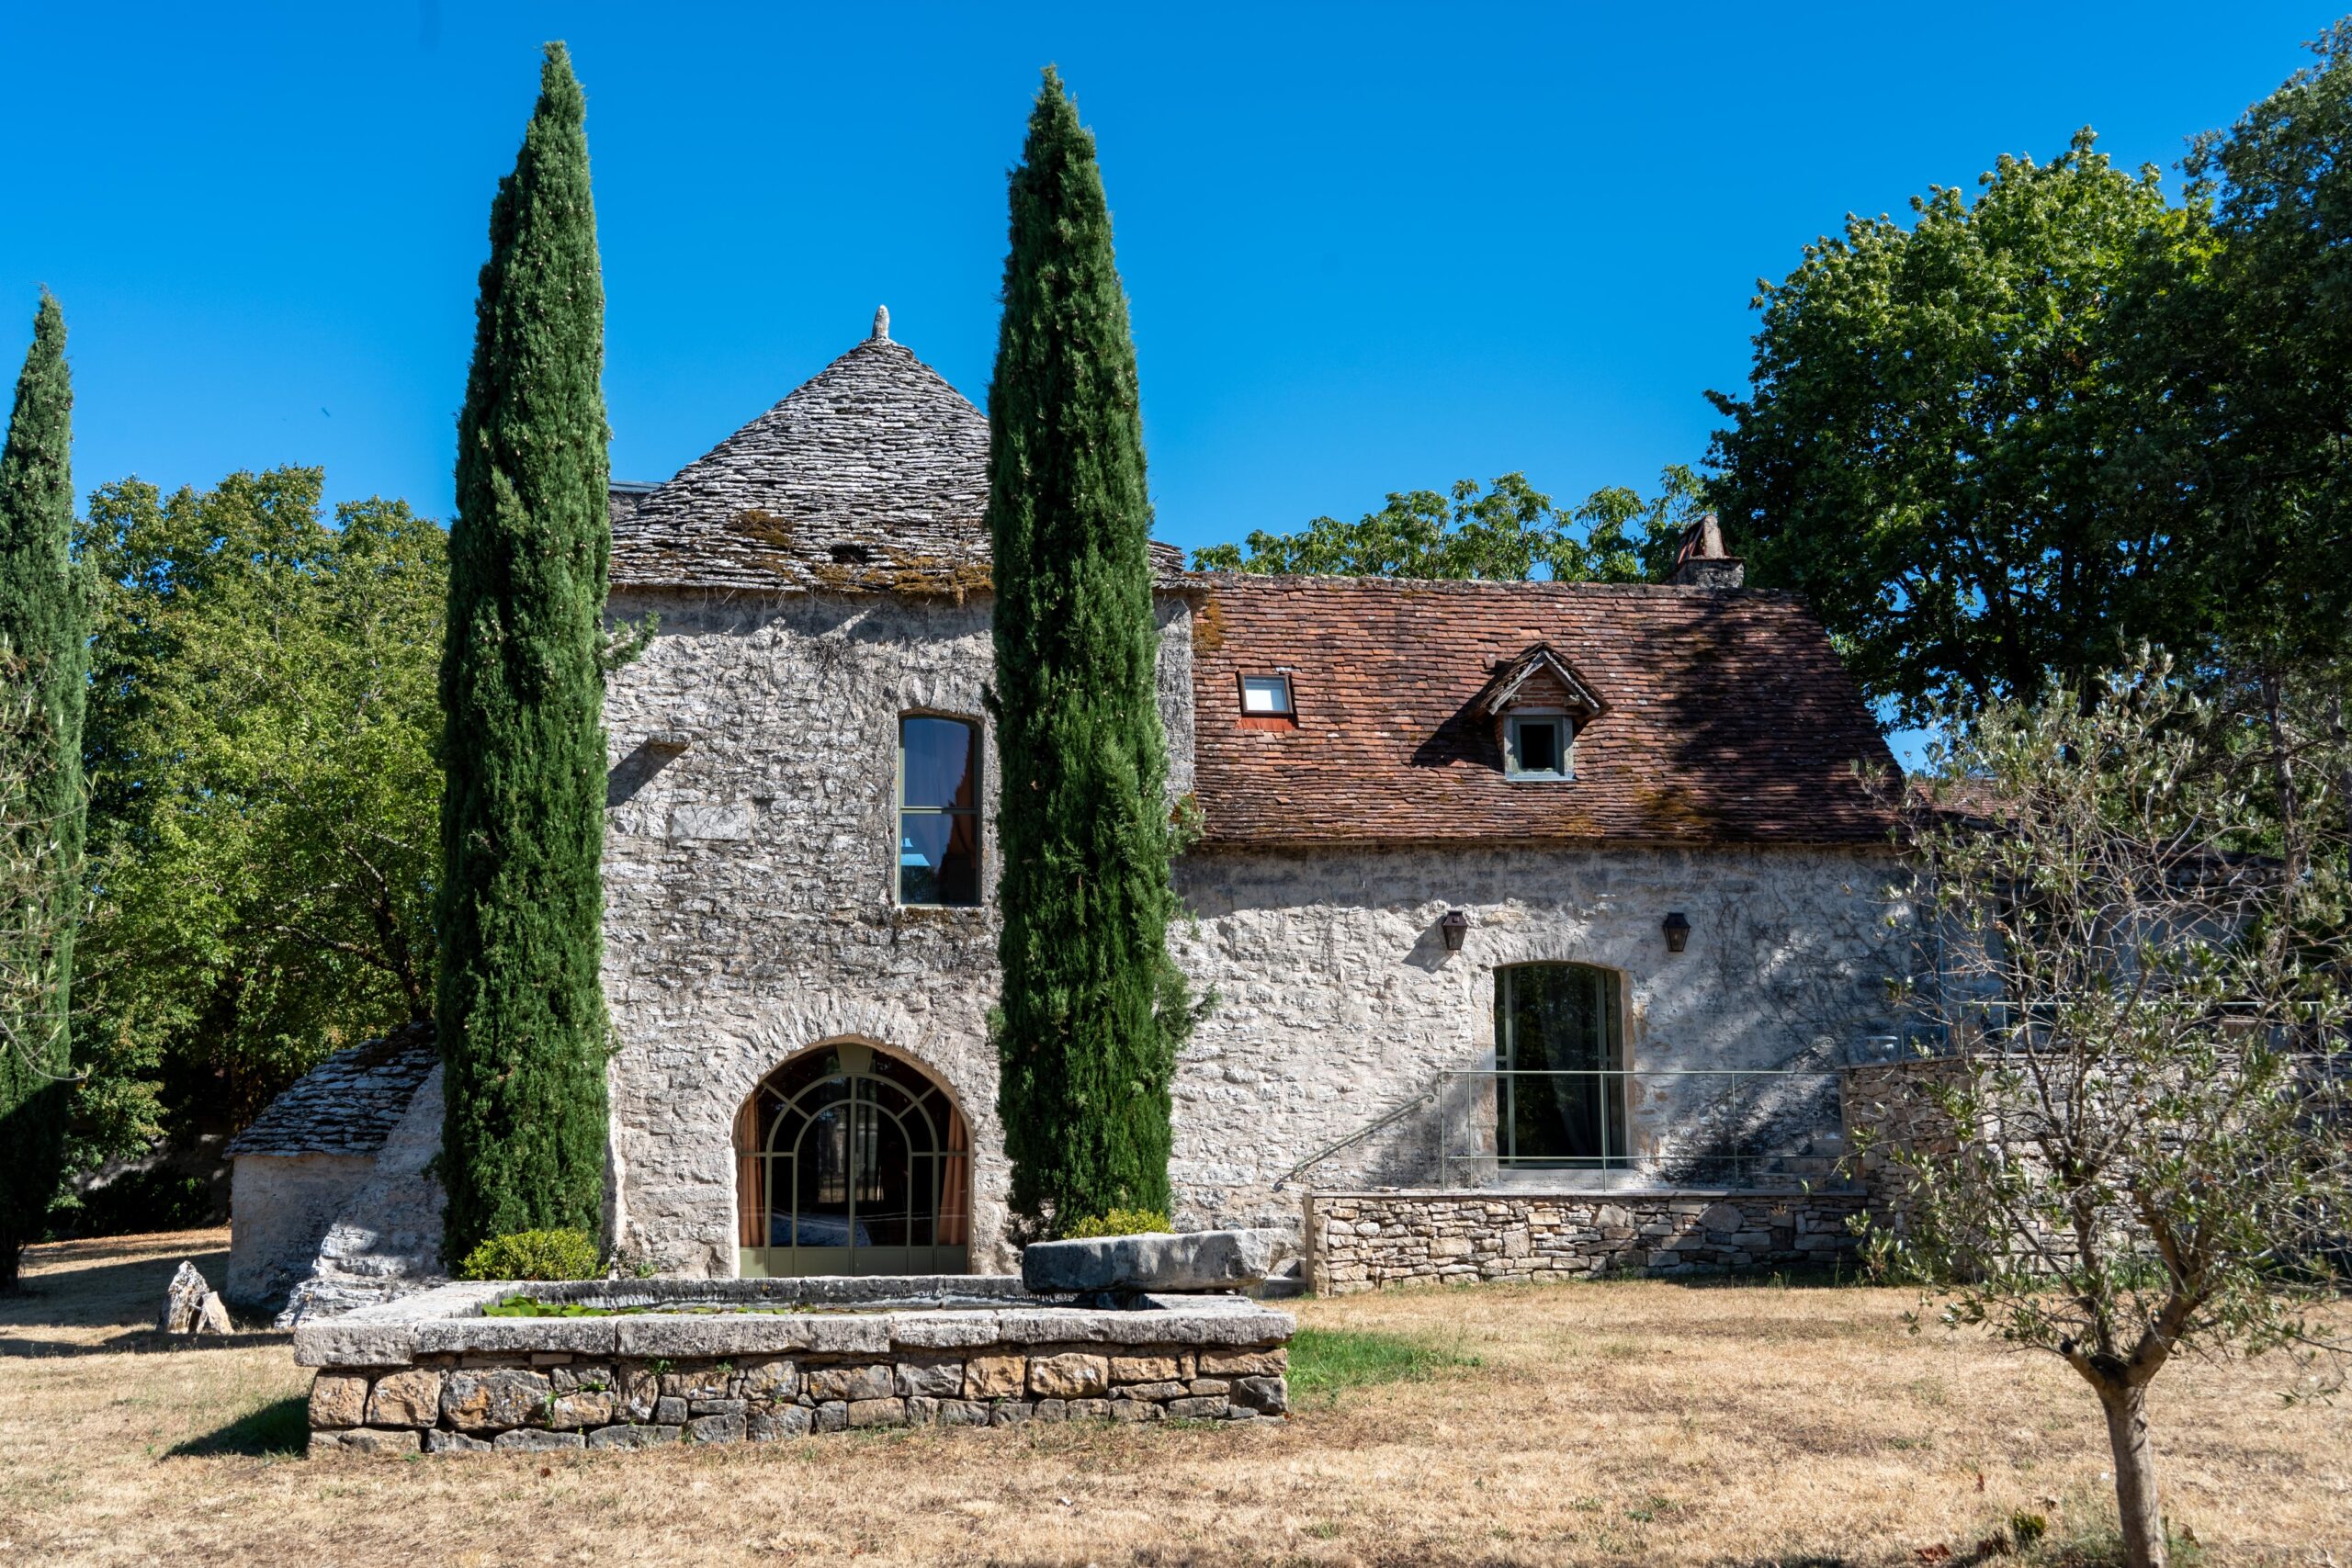
One of the estate’s most distinctive buildings, Le Pigeonnier forms a fully independent two-storey residence.
It comprises a living and dining room, kitchen, two bedrooms and bathrooms.
The house enjoys its own private terraces and swimming pool.
Immediately opposite the kitchen, a lily pond extends the perspective towards the landscape and adds another layer of poetry to this exceptional setting.
Approx. 100 m²
LA BERGERIE
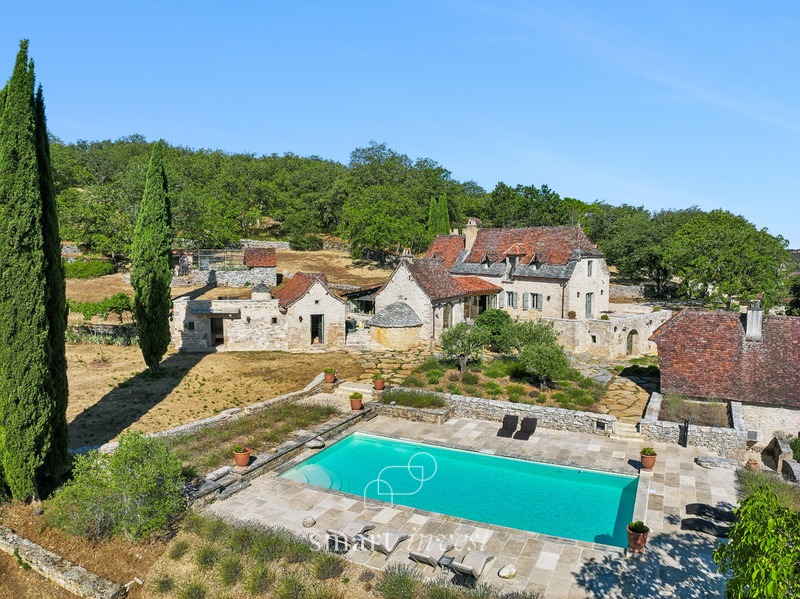
Located alongside the Mas, La Bergerie opens directly onto the principal swimming pool, the olive grove and the valley beyond.
It comprises two bedrooms, one with a mezzanine, and a bathroom.
Approx. 33 m²
LA BASTIDE
Connected to the Mas by a pathway bordered by olive trees and aromatic plants, La Bastide introduces a more distinctly southern architectural character, with a traditional canal-tile roof and a slightly elevated position overlooking the estate.
The upper floor currently accommodates an independent studio, while the ground floor retains a generous workshop and substantial storage areas.
Several covered parking spaces, together with a secure enclosed garage, provide discreet parking capacity fully integrated into the landscape.
Approx. 125 m²
LE POULAILLER — A BUILDING TO REINVENT
The final building within the estate, Le Poulailler, is a small independent structure of approximately 20 m², currently partly in ruins.
Its restoration offers numerous possibilities: an independent office, guest studio, gym, games room or artist’s workshop.
Overlooking the valley and positioned above the swimming pool, it enjoys a remarkable and highly private outlook.
With its intimate setting and exceptional views, it could become a completely new and distinctive element within the composition of the hamlet.
Two swimming pools, two different relationships with the landscape
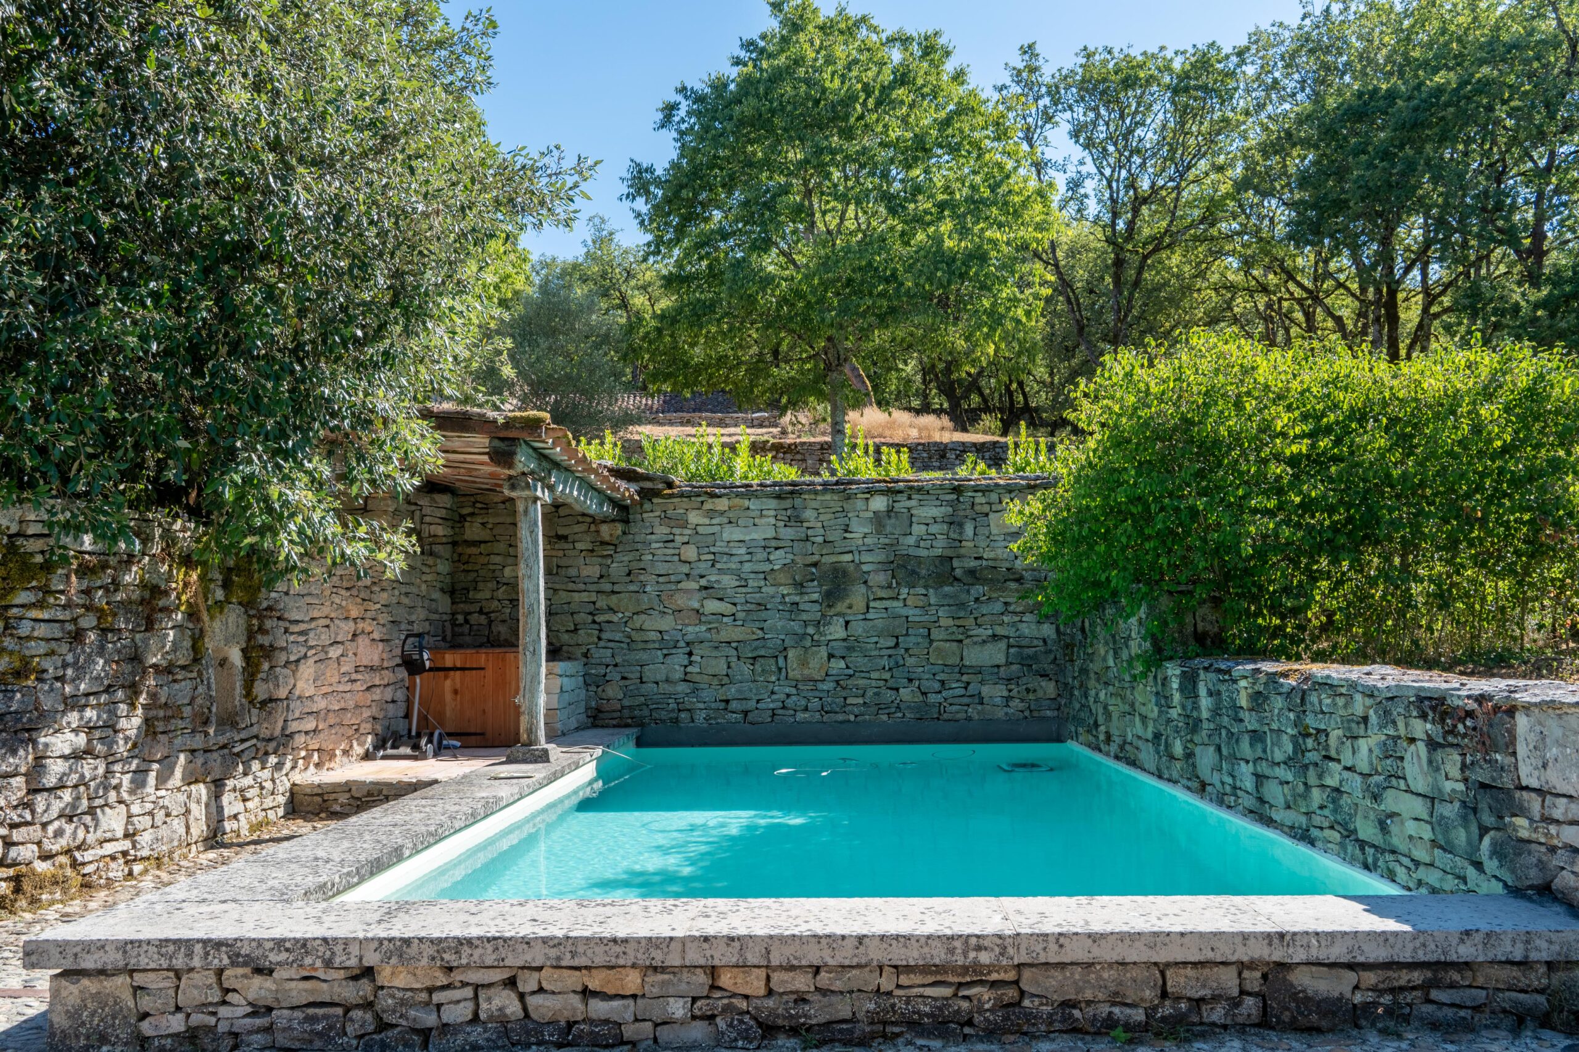
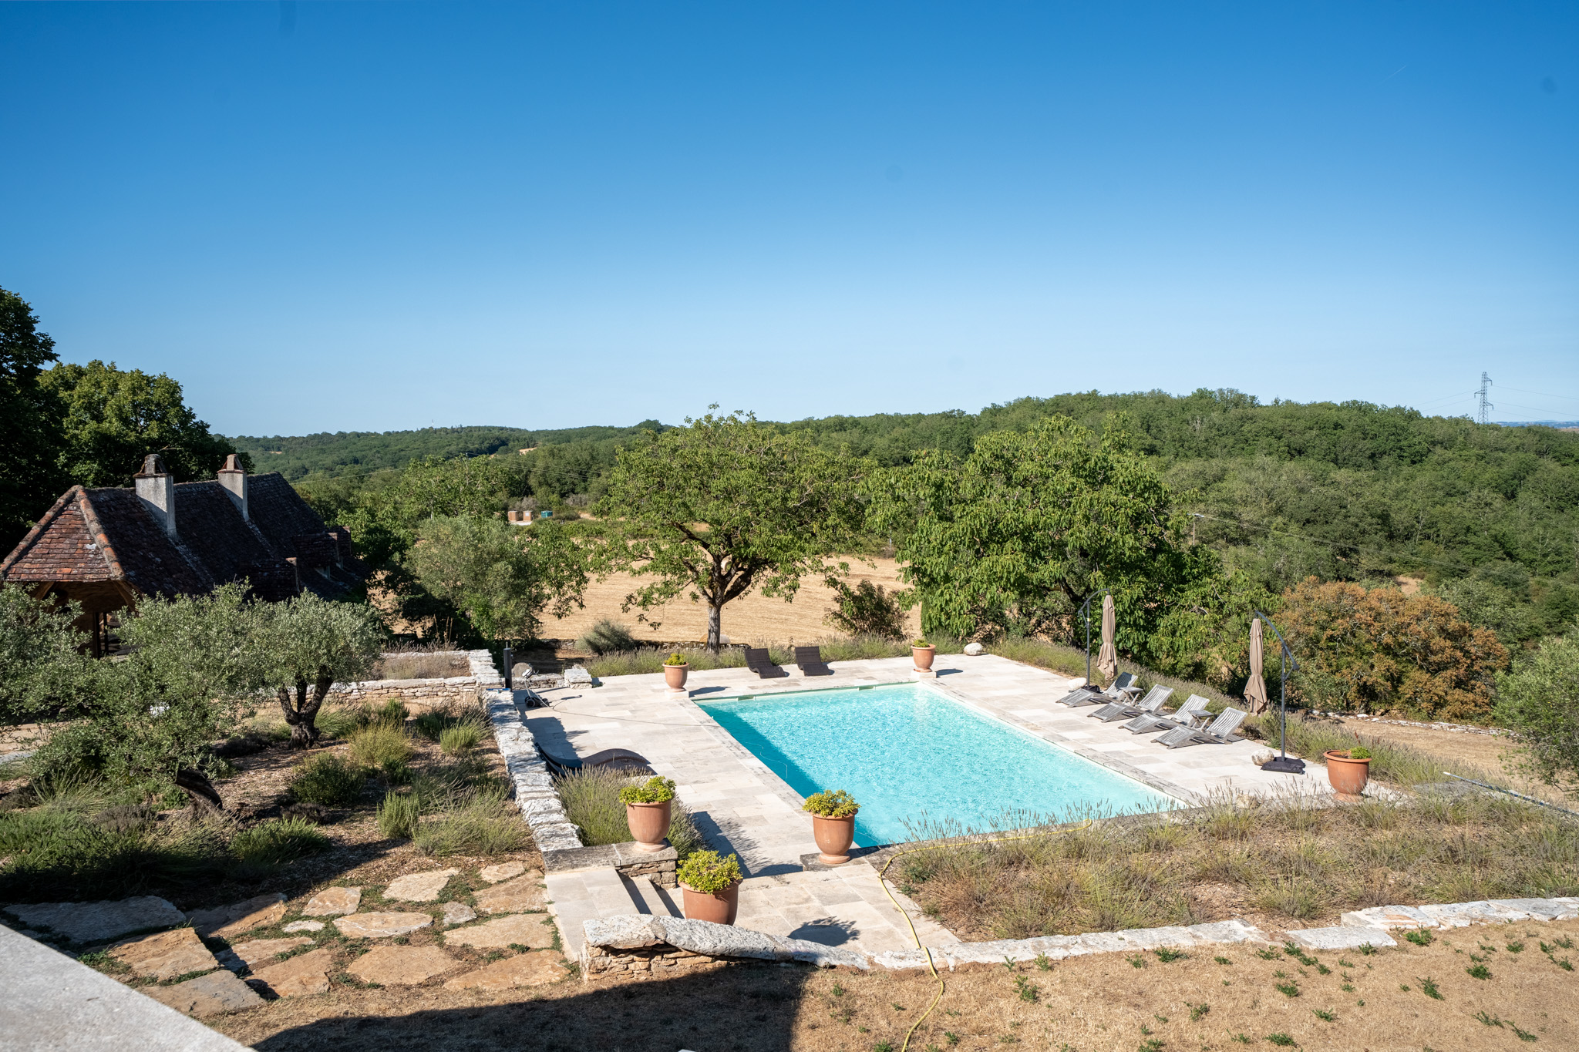
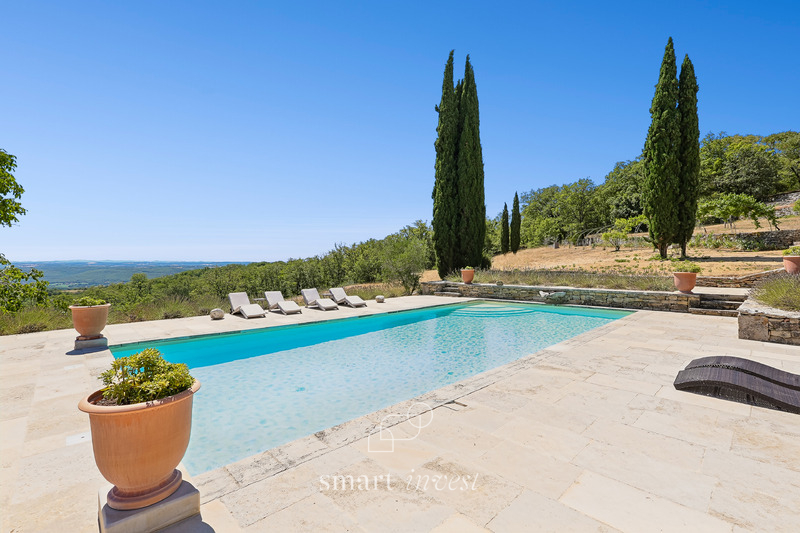
The principal swimming pool lies below the Mas terrace and olive grove, opening onto an exceptional panoramic view across the Lot Valley.
It functions almost as a private belvedere, offering an extraordinary sense of space and perspective.
A second, more intimate swimming pool accompanies the Pigeonnier, reinforcing its independence and creating a more secluded setting.
A considered approach to water and natural resources
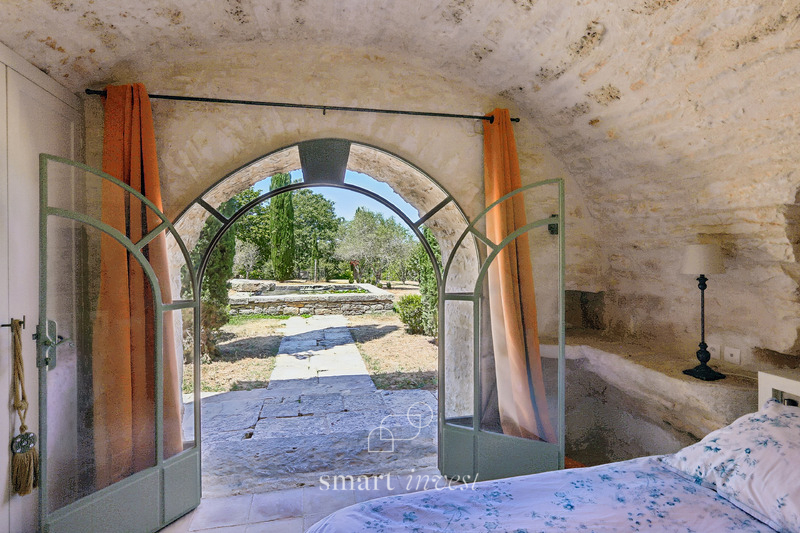
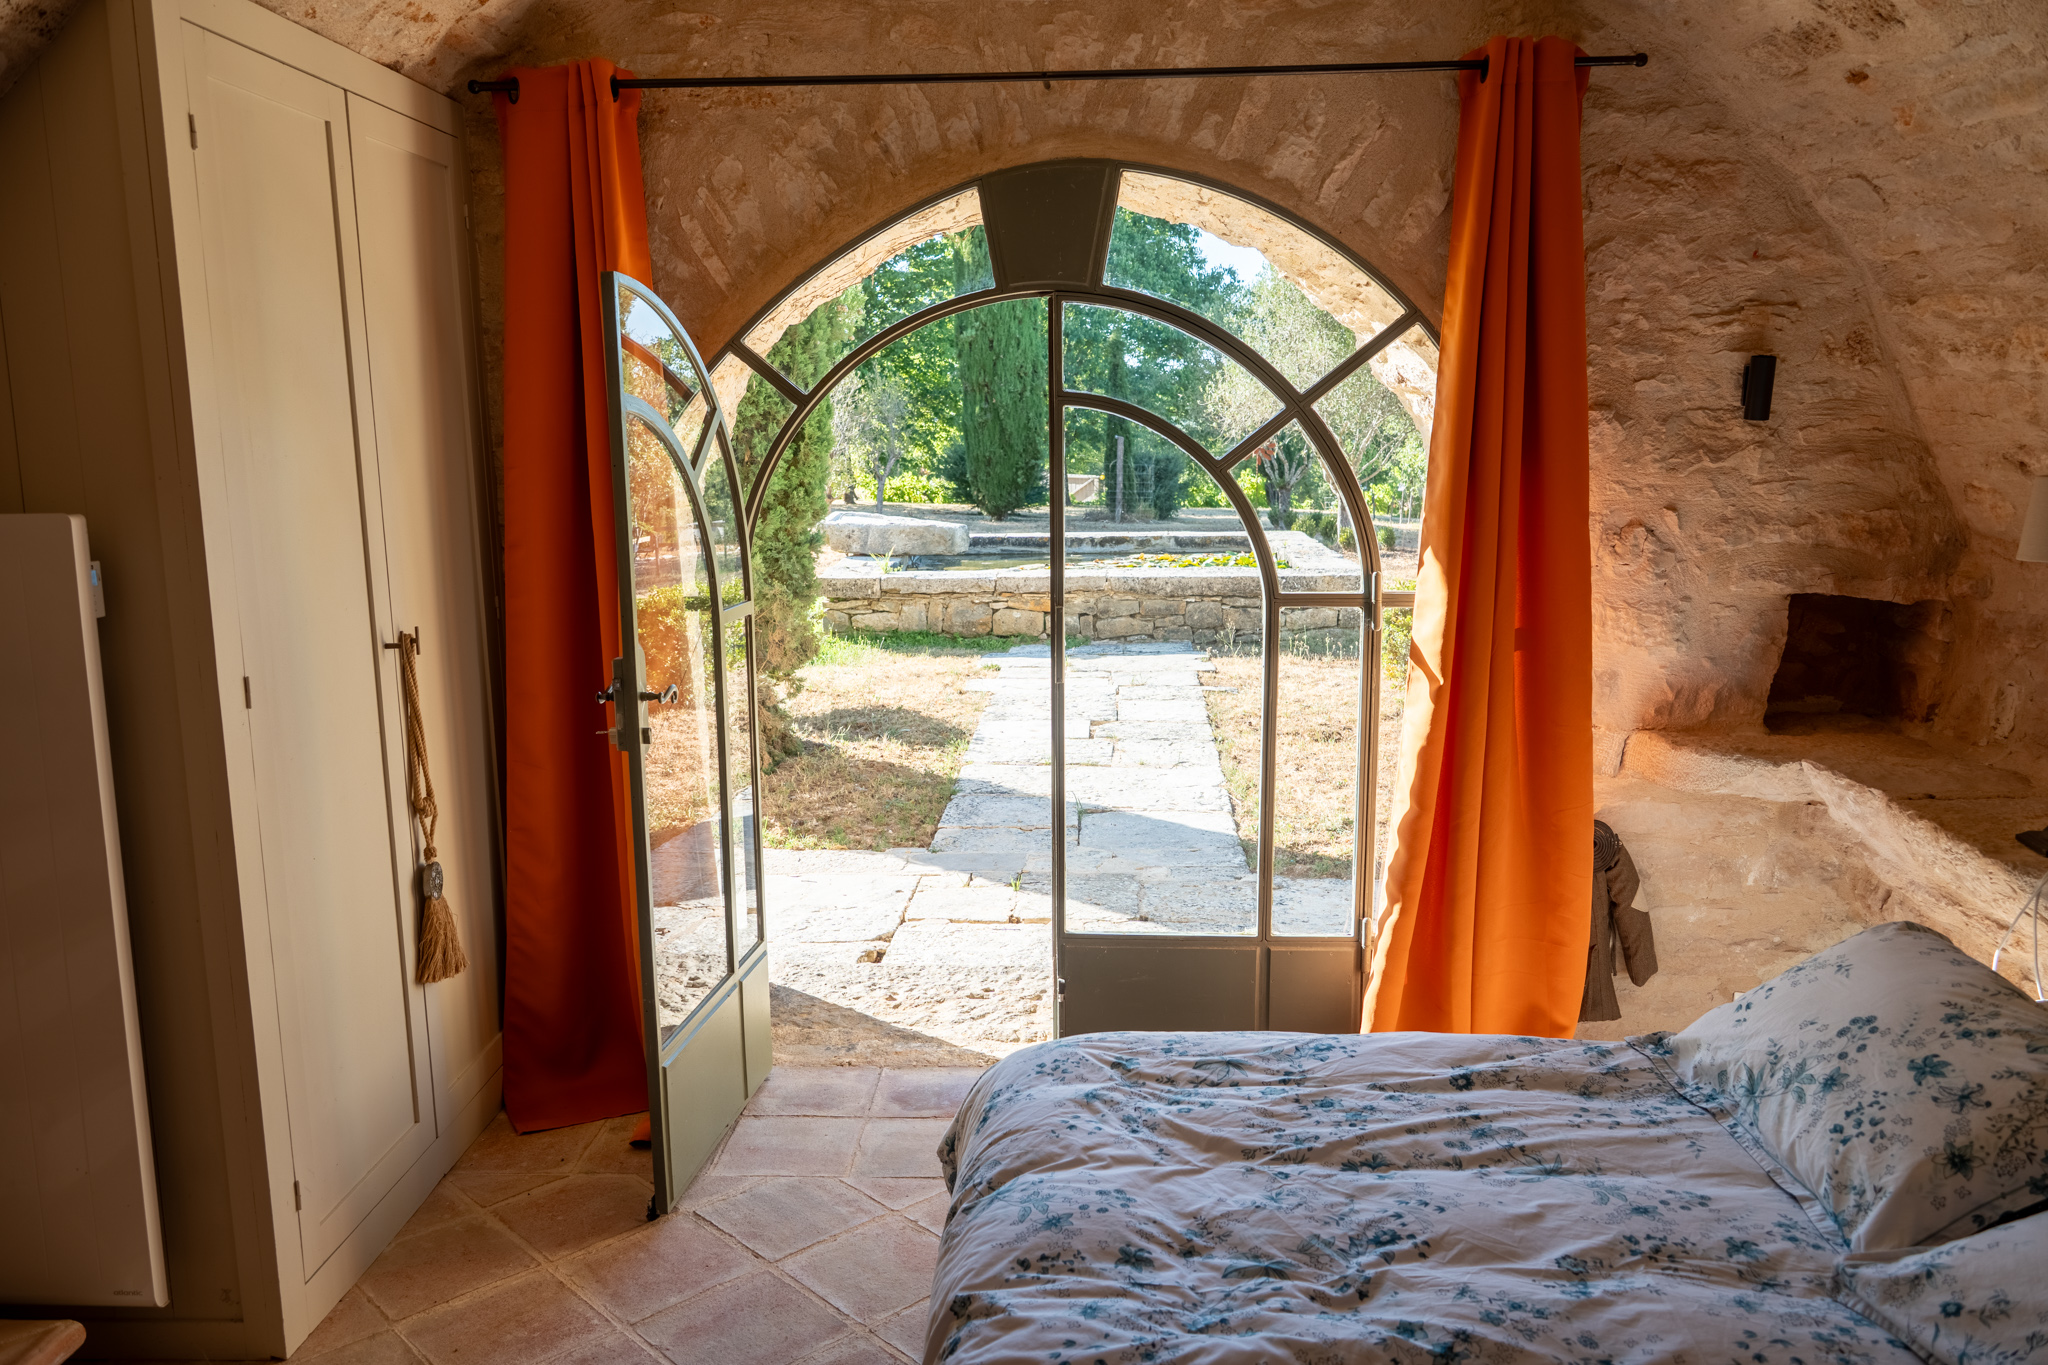
Two historic 17th-century cisterns, carved directly into the rock, have been completely restored, together with an additional well-cistern.
With a combined capacity of approximately 90 m³, they collect and store rainwater for the irrigation of the gardens.
This remarkable heritage feature forms part of a broader environmental approach to the estate, complemented by contemporary technical systems including heat pumps, a Fröling wood-pellet boiler, carefully managed energy consumption and discreetly integrated modern equipment.
A complete restoration carried out with absolute respect for the estate
Between 2023 and spring 2026, Domaine de Peyrières underwent a comprehensive restoration, undertaken with a consistent commitment to preserving the character, identity and authenticity of the property.
All technical networks and installations were renewed.
The estate now benefits from comprehensive air conditioning, heat-pump heating and a Fröling pellet boiler, Miele kitchens, bespoke joinery, natural stone flooring and original or reclaimed traditional terracotta tiles.
Contemporary systems — including integrated sound systems, security alarms and surveillance — have been incorporated according to the same philosophy: modern technology should enhance the property without disturbing its architectural character.
Everything has been renewed so that nothing appears new.
An entirely private estate designed for living or entertaining
With 9 bedrooms and 7 bathrooms distributed across several independent residences and approximately 650 m² of habitable accommodation, Domaine de Peyrières offers exceptional flexibility.
It could serve as a private family estate, a multi-generational retreat, a


A real estate investment project? An estimate of your property? A legal or tax question? Do you want to rent or sell your property?